 Blaine Siding
 Why Board & Batten Suits Blaine Harbor
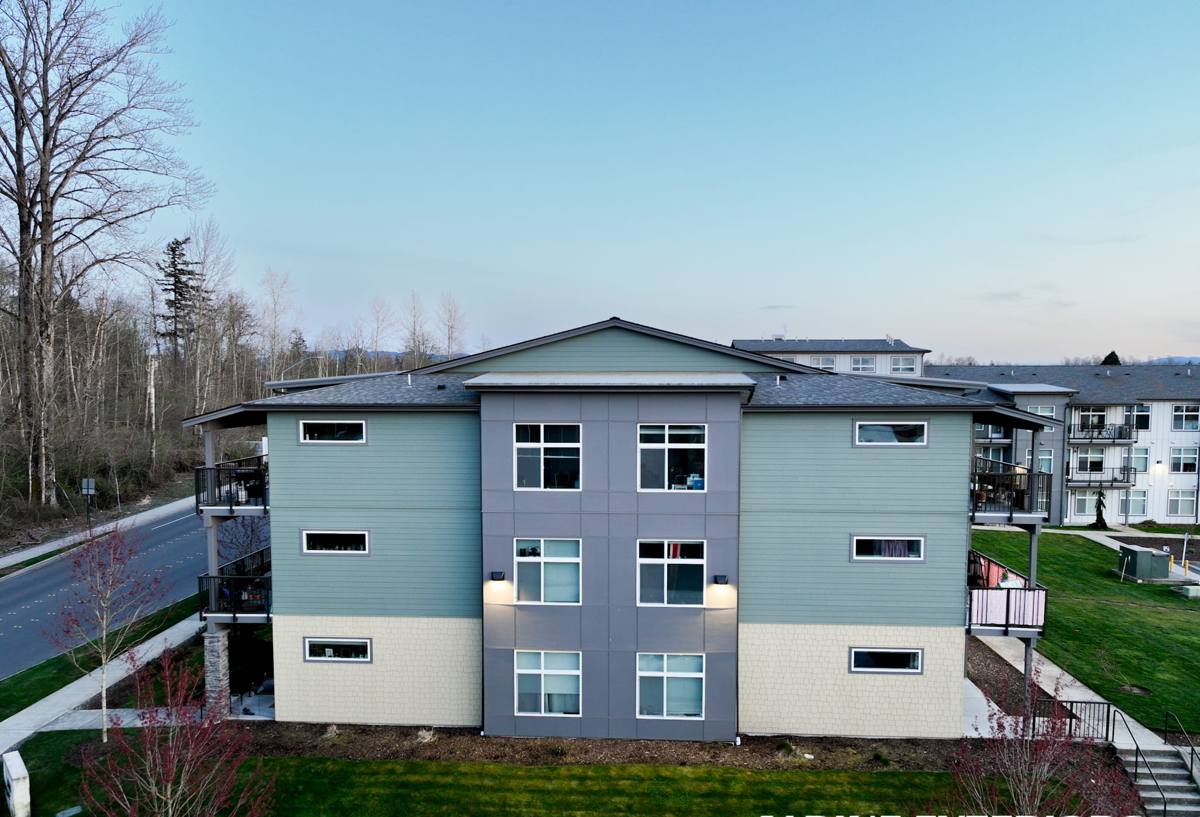
Blaine Harbor sits right where the Salish Sea meets Whatcom County's shoreline, and homes here carry a distinct look — clean vertical lines, strong shadow reveals, and a coastal-cabin character that fits the working waterfront setting. Board and batten siding is one of the best ways to get that look on a house, but in this neighborhood it has to do more than look good. It has to hold up against salt-laden wind off the water, sideways rain that finds every gap, and the long, damp stretch of the year when moss and algae take hold on anything that stays wet too long.
We install board and batten in Blaine Harbor as a system, not just a set of boards nailed to the wall. The profile, the product, and the installation details all have to work together, or the same climate that makes the style look great will be the thing that breaks it down early.
What Blaine Harbor's Climate Actually Does to Siding
Three conditions define exterior work in this part of Whatcom County, and they show up on board and batten siding faster than on almost any other profile because of its exposed vertical seams and battens.
- Salt air: Proximity to the harbor means airborne salt settles on siding, fasteners, and trim. Over years, that accelerates corrosion on anything not built or fastened to resist it.
- Driving rain: Winter storms push rain sideways off the water, forcing moisture into vertical seams and batten joints that flat lap siding never has to deal with.
- Moss season: Shaded, north-facing, and tree-lined walls stay damp for months at a time. Moss and algae need very little encouragement to take hold, and once established they hold moisture directly against the siding surface.
Board and batten's vertical battens create dozens of extra seams compared to lap siding — each one is a place water can enter if it's not detailed correctly, and a place moss can gain a foothold if the surface stays damp.
What We Install: James Hardie Board & Batten
We install James Hardie fiber cement exclusively, and for this look we use Hardie's vertical panel system — flat fiber cement panels with battens installed over the seams to create the board and batten profile. It's a fundamentally different material than the wood-look products historically used for this style.
Traditional board and batten was often built from cedar, primed spruce, or engineered wood. Those materials look right on day one, but wood-based products absorb moisture at the cut ends and seams, and in a climate like Blaine Harbor's, that moisture cycle is relentless — swelling, checking, and eventually rot, especially at the battens themselves, which sit proud of the wall and take the brunt of the weather.
Fiber cement doesn't work that way. It's cement, sand, and cellulose fiber, non-combustible, and dimensionally stable — it doesn't swell and shrink with every wet-dry cycle the way wood does. For a marine environment with this much rain and humidity, that stability is the entire point.
HZ5 Engineering for This Climate
James Hardie engineers its siding in climate-specific formulations, and the Pacific Northwest falls under Hardie's HZ5 product line, built for regions with sustained moisture exposure and freeze-thaw cycling. We spec HZ5 board and batten for Blaine Harbor homes because it's the version of the product actually engineered for this weather, not a generic formulation.
ColorPlus Factory Finish
We install Hardie's ColorPlus finish rather than field-painting after installation. It's baked on in a controlled factory process, which gives it better adhesion and fade resistance than site-applied paint — and it comes with its own finish warranty separate from the product warranty. In a salt-air environment, a factory finish that resists chalking and fading matters more than it does further inland.
What a Correct Board & Batten Installation Involves
Board and batten looks simple from the street, but the installation details are what determine whether it lasts fifteen years or fifty in a climate like this.
Drainage Behind the Panels
We install a rainscreen or furring strip system behind the panels wherever conditions call for it, creating a gap between the siding and the weather-resistive barrier. That gap lets any moisture that does get past the surface drain and dry out instead of sitting against the sheathing — critical on walls that face prevailing wind and rain off the harbor.
Flashing at Every Transition
Windows, doors, roof lines, and deck ledgers all need proper flashing integration before the siding goes on. Board and batten's vertical battens make it tempting to run material straight past these transitions, but that's exactly where driving rain finds its way behind the cladding if flashing isn't detailed first.
Fastening and Batten Spacing
Battens need consistent spacing and fastening that accounts for the panel's expansion characteristics, using corrosion-resistant fasteners appropriate for a coastal environment. Standard interior-grade fasteners corrode faster near saltwater, and a failed fastener on a batten is one of the first things that lets water in behind the siding.
Caulking and Gapping
Hardie specifies where joints should be caulked and where they should be left to breathe. Over-caulking traps moisture; under-caulking lets it in. Getting this balance right is a detail that's easy to get wrong if a crew doesn't install Hardie board and batten regularly.
Board & Batten Compared to Other Siding Profiles
| Profile | Look | Seam Exposure | Best Fit in Blaine Harbor |
|---|---|---|---|
| Board & Batten (Hardie vertical panel) | Clean vertical lines, strong shadow lines | More seams (battens), needs careful flashing | Excellent when installed with rainscreen and correct flashing |
| Lap Siding (HardiePlank) | Traditional horizontal reveal | Fewer seams, shingle-lapped by design | Very forgiving in driving rain; broadly used across the county |
| Shingle/Shake Panel | Textured, informal | High surface texture holds moisture and debris | Needs the most attention in heavy moss/shade conditions |
Board and batten isn't the lowest-maintenance profile on this list, but it's the right choice when the look matters and it's installed correctly. The table above is about seam exposure and detailing demands, not about durability of the underlying material — with Hardie fiber cement, all three profiles share the same core product performance.
Our Process for Blaine Harbor Homes
- On-site assessment: We look at wall exposure, existing moisture damage, roofline transitions, and how much direct weather each elevation actually takes off the harbor.
- Removal and sheathing check: Old siding comes off and we inspect sheathing underneath for hidden rot or moisture damage before anything new goes up — a step that's non-negotiable on homes that have carried wood-based siding for years in this climate.
- Weather barrier and drainage plane: A new weather-resistive barrier and rainscreen/furring system go in, sized to the specific exposure of each wall.
- Flashing integration: Windows, doors, and roof transitions get flashed before a single panel goes up.
- Panel and batten installation: HZ5 panels and battens go on to Hardie's fastening and spacing specifications, with corrosion-resistant fasteners throughout.
- Final detail and cleanup: Caulk joints per spec, trim work finished, site cleaned up, and a final walk-through with the homeowner.
Living With Board & Batten in a Marine Climate
Fiber cement dramatically reduces the maintenance board and batten used to demand, but no siding is entirely maintenance-free in a salt-air, high-rainfall environment. A little seasonal attention keeps it performing the way it's supposed to.
- Rinse salt residue and grime off exterior walls once or twice a year, especially on sides facing the water.
- Keep gutters clear so overflow doesn't run down wall sections and feed moss growth.
- Trim back vegetation and tree cover that keeps a wall section shaded and damp through the winter.
- Check caulking at trim and penetrations every couple of years — caulk is a maintenance item even when the siding underneath isn't.
- Address any moss or algae growth early with a gentle wash rather than letting it establish and hold moisture against the surface.
What Affects the Cost of a Board & Batten Project
| Factor | Why It Matters |
|---|---|
| Wall exposure and elevation count | Walls facing prevailing wind and rain off the harbor need more rigorous drainage and flashing detail |
| Existing sheathing condition | Rot or moisture damage found during tear-off adds repair scope before new siding goes on |
| Batten spacing and reveal design | Narrower batten spacing and custom reveals take more material and labor than a standard layout |
| Trim and transition complexity | Homes with more windows, dormers, and roofline breaks require more flashing and detail work |
| Rainscreen/furring requirement | Full rainscreen assemblies add labor and material but are worth it on harbor-facing walls |
We give a straightforward, itemized estimate after the on-site assessment — no surprise scope once the tear-off starts, because we've already looked at what's underneath.
Why Local Experience in Blaine Harbor Matters
A crew that only occasionally works this close to saltwater will default to generic installation practices — the kind that work fine forty miles inland but fall short here. Knowing which walls in Blaine Harbor take the worst of the weather, how much rainscreen a given exposure actually needs, and where moss takes hold first isn't something you get from a manufacturer's install manual alone. It comes from having done this work, on homes like this one, in this specific stretch of Whatcom County.
That's the difference between board and batten siding that looks right for a few years and board and batten siding that still looks right after fifteen winters off the harbor.
If you're considering board and batten siding for a home in Blaine Harbor, we're happy to walk your property, look at your specific exposure, and put together a straightforward, no-pressure estimate — just fill out the form below.